
How Much Does Glass Partition Installation Cost?
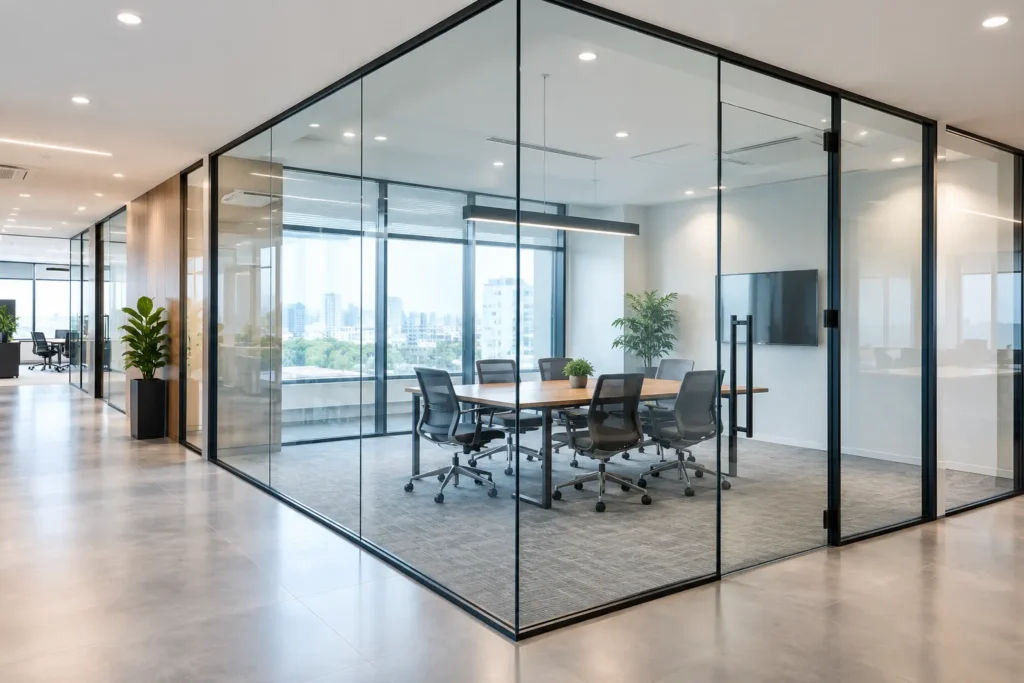
Glass partitions have become a popular choice for modern offices, commercial spaces, and homes. They create a clean, contemporary appearance while allowing natural light to flow through the interior. Whether you want to create office cabins, separate a meeting room, or divide living spaces, glass partitions offer a practical alternative to traditional walls.
One of the most common questions customers ask before starting a project is: How much does glass partition installation cost?
The total cost depends on several factors, including the type of glass, partition dimensions, frame material, hardware, design complexity, and installation requirements. In this guide, Smartglass Studio explains the key factors that influence glass partition prices and how to plan your project effectively.
What Is the Cost of Glass Partition Installation?
There is no single price for every glass partition project. A simple partition for a small office may have different requirements from a full-height glass wall with doors, acoustic features, or customized framing.
The most reliable way to estimate the cost is to evaluate the total partition area and the materials and services required for installation.
For an accurate quotation, consider the following components:
- Glass type and specification
- Height and width of the partition
- Aluminium frame or frameless system
- Doors, handles, locks, and other hardware
- Site preparation and installation labour
- Transportation and access to the installation area
- Special requirements such as sound insulation or privacy glass
Understanding these factors helps you compare quotations and select a solution that fits your budget.
7 Factors That Affect Glass Partition Installation Cost
1. Type of Glass
The type of glass is one of the main factors affecting the overall cost.
Clear glass: Clear glass is commonly used in office cabins, meeting rooms, and interior partitions where visibility and natural light are important.
Toughened glass: Toughened glass is heat-treated to improve its strength and safety performance. The appropriate specification depends on the intended application and relevant safety requirements.
Laminated glass: Laminated glass contains layers bonded together with an interlayer. It can help retain fragments after breakage and may be suitable for particular safety or acoustic requirements.
Frosted or decorative glass: Frosted, patterned, or privacy glass is useful when visual separation is needed without creating a completely enclosed appearance.
The correct glass specification should be selected according to the location, dimensions, support system, and intended use.
2. Partition Size and Total Area
The overall size of the partition directly affects the quantity of glass, framing materials, and installation work required.
A small partition for a private office will generally require fewer materials than a floor-to-ceiling glass wall covering a large commercial space.
Before requesting a quotation, measure the proposed partition’s width and height. The basic area can be calculated as:
Partition area = Width × Height
For example, a partition measuring 10 feet wide and 8 feet high has an area of 80 square feet.
However, the final quotation may also depend on doors, cut-outs, fittings, wastage, and the layout of individual glass panels.
3. Framed vs Frameless Glass Partitions
The partition system you choose can affect the project budget.
Framed glass partitions
These systems use supporting profiles, often made from aluminium, to hold the glass panels in place. They are available in different finishes and can suit a variety of office and commercial interiors.
Frameless glass partitions
Frameless systems use specialized fittings, channels, or other approved support arrangements to create a minimalist appearance. Depending on the design, they may require specific glass thicknesses and hardware.
Slim glass partitions
Slim internal partition systems use narrow profiles to achieve a clean, contemporary look. They can be suitable for office cabins, meeting rooms, and modern interior layouts.
The best choice depends on the desired appearance, structural requirements, privacy needs, and budget rather than appearance alone.
4. Doors and Hardware
Glass partition projects often include doors and associated hardware. These components should be considered separately when comparing estimates.
Common items include:
- Glass doors and door panels
- Hinges or sliding-door mechanisms
- Handles and locks
- Floor springs or door closers, where required
- Aluminium profiles and fixing accessories
- Seals and other installation components
The type, quality, finish, and quantity of hardware can influence the final cost. Sliding doors and specialized door systems may also require additional installation work.
5. Sound Insulation and Privacy Requirements
Offices frequently use glass partitions to create meeting rooms, private cabins, and management areas.
If sound reduction is important, the specification requires careful planning. Double-glazed systems, suitable seals, acoustic glass, and appropriate door arrangements may improve sound insulation compared with a basic single-glazed partition.
Actual acoustic performance depends on the complete system, including doors, joints, frames, and gaps. A standard glass partition should not automatically be considered soundproof.
Frosted glass, privacy film, or decorative glazing can also be considered when visual privacy is a priority.
6. Installation and Site Conditions
Installation costs vary according to the condition and accessibility of the site.
A straightforward installation in a prepared office may involve less work than a project requiring special access equipment, difficult transportation, removal of existing partitions, or modifications to the supporting structure.
Other considerations include:
- Floor and ceiling conditions
- Existing electrical or interior fittings
- Required installation height
- Site access and working restrictions
- Structural support and fixing arrangements
- Transportation and handling of glass panels
A site inspection helps identify these requirements before the work begins.
7. Custom Designs and Finishes
Customized glass partitions may require additional design, fabrication, and installation work.
Examples include slim-profile systems, special frame colours, decorative glass, curved configurations, customized door arrangements, and partitions designed to fit unusual dimensions.
If you have a particular interior design in mind, share reference images and measurements with your installer. This makes it easier to evaluate the design and prepare a suitable quotation.
How to Calculate a Glass Partition Budget
A practical starting point is to estimate the partition area and identify the required materials and accessories.
Use this general calculation:
Estimated project cost = Glass and partition system + Doors and hardware + Installation labour + Additional site work
For example, if your office requires several glass cabins, calculate the approximate area of each partition and identify the door locations. The installer can then determine the glass specifications, frame requirements, hardware, and labour needed for the complete project.
Remember that the lowest initial quotation may not include every component. Ask each supplier to clearly specify what is included and excluded.
How to Reduce Glass Partition Installation Costs
You can manage your budget without compromising essential safety or installation quality by following these practical tips.
Plan the Layout Before Installation
Finalize the number of cabins, partition heights, and door positions before fabrication begins. Frequent design changes can result in additional material and labour costs.
Choose the Right Glass Specification
Select glass based on the actual application and safety requirements. Unnecessary decorative or specialized features may increase costs without providing meaningful benefits for your particular space.
Never compromise on required safety glazing or structural specifications to reduce the budget.
Compare Detailed Quotations
Request quotations that specify glass type, thickness, frame system, hardware, installation charges, and other project expenses. Comparing equivalent specifications gives you a more meaningful understanding of value.
Consider Long-Term Maintenance
Durable hardware, suitable materials, and professional installation can help reduce future maintenance issues. Ask about cleaning recommendations and the maintenance requirements of the selected system.
Work With an Experienced Installer
Accurate measurements and proper installation planning can help minimize avoidable errors, delays, and material wastage.
Why Choose Smartglass Studio for Glass Partition Installation?
Smartglass Studio provides modern glass solutions for residential and commercial interiors. If you are planning to install glass partitions in an office, meeting room, commercial property, or home, choosing a suitable system begins with understanding your space and requirements.
From slim internal glass partitions to customized office partition layouts, the right design can help create a functional and contemporary interior.
Before finalizing your project, discuss the following details with your installer:
- Your approximate partition dimensions
- Preferred glass type and frame finish
- Number and type of doors
- Privacy and sound insulation requirements
- Installation location and expected timeline
Smartglass Studio can discuss your requirements and help you explore suitable glass partition options for your project in Faridabad and surrounding areas.
Planning a glass partition installation? Contact Smartglass Studio to discuss your design, site requirements, and customized quotation.
Frequently Asked Questions
1. How much does glass partition installation cost?
The cost depends on the glass specification, partition area, frame system, hardware, design, and installation conditions. A detailed quotation based on your measurements and site requirements is the best way to determine the project budget.
2. Which glass is best for office partitions?
The suitable glass depends on the office layout, safety requirements, privacy needs, and desired appearance. Clear, toughened, laminated, and privacy glass may be considered for different applications. A qualified installer can recommend an appropriate specification.
3. Are frameless glass partitions more expensive than framed partitions?
The cost varies according to the system design, glass specification, fittings, and installation requirements. Frameless systems may require specialized hardware, while framed systems require profiles and associated components. Compare complete quotations before deciding.
4. How long does glass partition installation take?
The timeline depends on the size of the project, fabrication requirements, site readiness, number of doors, and installation complexity. Smaller projects may take less time than large office layouts or customized installations. Ask your installer for a project-specific schedule.
5. Can glass partitions be installed in existing offices?
Yes, glass partitions can often be installed in existing offices after assessing the available space, floor and ceiling conditions, supporting structure, and access requirements. The design should be finalized before the glass panels are fabricated.
6. Do glass partitions provide sound insulation?
Glass partitions can reduce some sound transmission, but performance depends on the complete system. Glass configuration, seals, doors, frames, and installation quality all affect the result. Acoustic requirements should be discussed before choosing the partition system.
7. How can I get a quotation for glass partition installation in Faridabad?
You can contact Smartglass Studio with your project location, approximate dimensions, preferred design, and photographs of the installation area. These details help the team understand your requirements and advise you on the next steps.