
Glass Skylight Cost in Faridabad: Price, Designs & Installation Guide (2026)
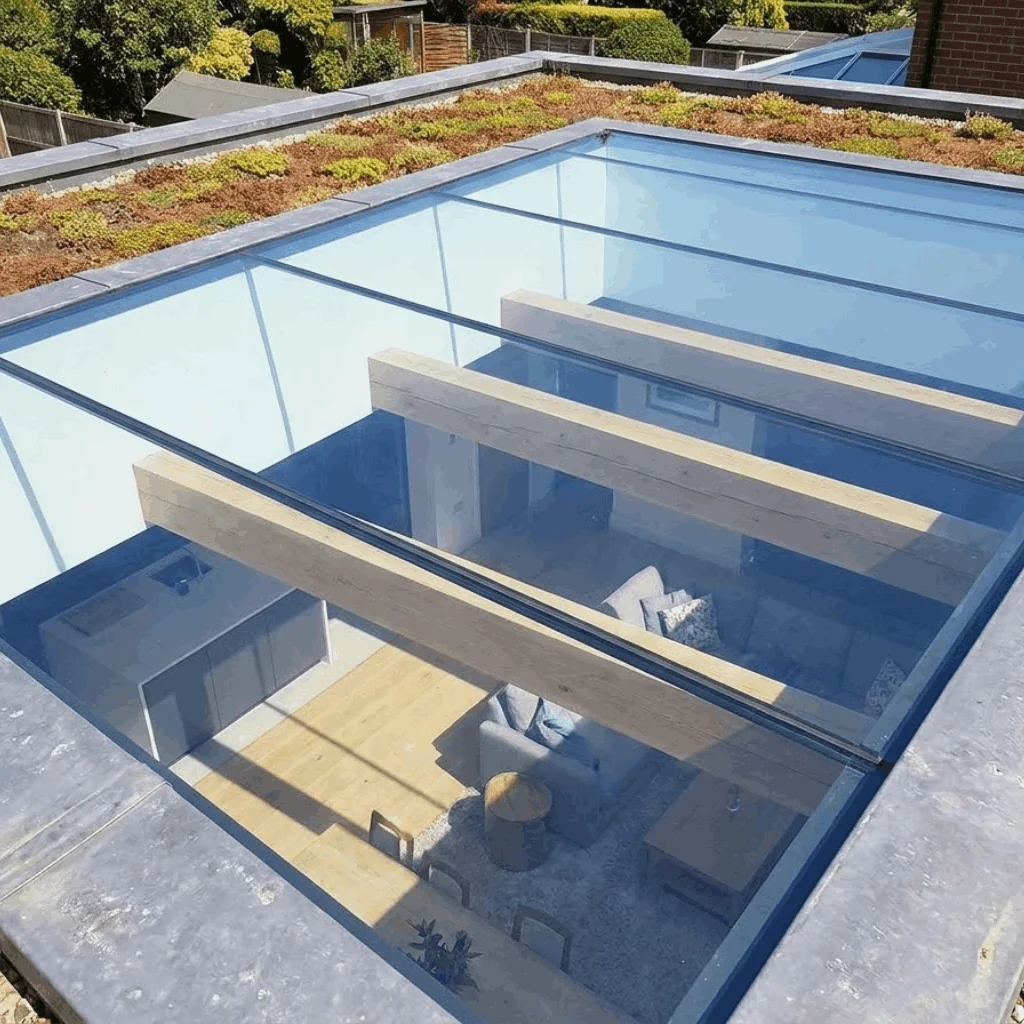
A glass skylight is an excellent way to bring natural daylight into your home, office or commercial property. Whether you want to brighten a staircase, create an attractive living room ceiling or add a modern architectural feature to your terrace, a professionally installed glass skylight can transform the appearance and functionality of your space.
However, before planning a skylight project, most property owners have several questions:
- What is the glass skylight cost in Faridabad?
- How much does glass skylight installation cost per square foot?
- Which glass is suitable for overhead installation?
- Which skylight design is best for a home or commercial building?
- How can you prevent water leakage during the monsoon?
- How do you choose a reliable glass skylight installation company?
The overall cost depends on the skylight design, glass specification, supporting frame, installation conditions and waterproofing requirements.
In this guide, Smartglass Studio explains the important factors affecting glass skylight prices, popular designs, installation methods and expert considerations to help you make an informed decision.
What Is a Glass Skylight?
A glass skylight is a glazed structure installed on a roof or ceiling to allow natural daylight to enter an indoor space.
Unlike conventional windows, skylights introduce sunlight from above. They are particularly useful in areas where external wall windows cannot provide sufficient natural light.
Modern glass skylights are designed using suitable safety glazing, aluminium or steel support systems, weather-resistant sealing materials and properly engineered installation details.
They can be customised according to the building layout, roof structure, available space and architectural requirements.
Common applications of glass skylights
- Residential homes and luxury villas
- Living rooms and double-height spaces
- Staircases and entrance areas
- Kitchens and internal courtyards
- Office buildings and commercial spaces
- Hotels, showrooms and reception areas
- Terraces and covered outdoor spaces
A well-designed skylight can improve daylight distribution and make an interior feel more open and visually attractive.

Glass Skylight Cost in Faridabad: Price Per Square Foot
The glass skylight cost in Faridabad depends on the materials, design complexity and installation requirements.
For preliminary budgeting, publicly listed Indian and Faridabad supplier prices provide a useful starting reference. Local listings show indicative figures ranging from approximately ₹900 to ₹1,800 per sq. ft. for different glass skylight offerings. Broader 2026 Indian cost guides show that more complex pyramid and curved systems can cost considerably more.
The following table is a planning guide, not a fixed Smartglass Studio quotation.
| Skylight type | Indicative budget per sq. ft. |
|---|---|
| Basic fixed glass skylight | ₹900–₹1,500 |
| Custom flat glass skylight | ₹1,100–₹1,800 |
| Pyramid glass skylight | ₹1,600–₹3,200 |
| Premium double-glazed skylight | ₹1,600–₹2,500+ |
| Curved or customised skylight | ₹2,800–₹6,000+ |
Actual prices depend on the glass build-up, frame material, size, structural support, fabrication, access and waterproofing scope.
A supplier’s material-only rate should not be confused with the complete installed price. Always confirm what is included in a quotation.
Example: Estimated glass skylight project budget
Suppose you are planning a 100 sq. ft. glass skylight.
| Budget rate | Estimated amount |
|---|---|
| ₹1,000 per sq. ft. | ₹1,00,000 |
| ₹1,500 per sq. ft. | ₹1,50,000 |
| ₹2,000 per sq. ft. | ₹2,00,000 |
| ₹2,500 per sq. ft. | ₹2,50,000 |
These figures are illustrative calculations before any applicable GST or additional project charges. They are not confirmed installation quotations.
For an accurate estimate, the installer should inspect the site, understand the roof structure and finalise the glass and framing specifications.
Factors That Affect Glass Skylight Installation Cost
Two skylights with the same dimensions can have different installation costs. This happens because the overall system involves much more than the glass itself.
Here are the main factors that influence the final price.
A. Type and thickness of glass
Glass specification is one of the most important cost factors.
Different applications require different safety, strength and thermal-performance characteristics.
Common options include:
Toughened glass: Heat-treated glass with improved resistance to thermal stress and impact compared with ordinary annealed glass. Its suitability for overhead use must be assessed as part of the complete glazing design.
Laminated glass: Made by bonding multiple glass layers with an interlayer. If the glass breaks, the interlayer helps retain the fragments rather than allowing them to fall freely.
Double-glazed glass (DGU): Consists of two glass panes separated by a sealed insulating cavity. It can improve thermal and acoustic performance when correctly specified.
Solar-control or Low-E glass: Special coatings help manage solar heat gain while maintaining useful daylight.
For overhead glazing, the glass should be selected according to the structural span, wind loads, support arrangement, safety requirements and applicable standards. Do not select glass thickness only on the basis of price.
B. Skylight size and dimensions
The total area directly influences material and fabrication requirements.
A larger skylight may also need additional structural framing, stronger supports and more complex installation arrangements.
Custom sizes and unusual shapes can increase fabrication costs.
C. Frame material
The supporting frame holds the glass and transfers the loads to the building structure.
Common framing options include:
- Aluminium framing systems
- Steel support structures
- Custom-engineered metal framing
- Specialised glazing systems
The correct frame depends on the opening size, design, exposure conditions and structural requirements.
D. Design complexity
A simple flat skylight generally requires less fabrication than a pyramid, curved or multi-panel skylight.
Custom angles, larger spans, specialised connections and difficult installation access can increase labour and fabrication costs.
E. Waterproofing and installation
A professional skylight installation should include appropriate roof preparation, support framing, drainage detailing, weatherproofing and sealing.
If the existing roof needs modification or additional waterproofing work, the project budget will increase.
Popular Glass Skylight Designs for Homes and Commercial Buildings
Choosing the right design is important for both appearance and performance.
Here are some popular glass skylight options.

1. Flat Glass Skylight
A flat glass skylight provides a clean, contemporary appearance and is suitable for many residential and commercial applications.
It is commonly installed over staircases, corridors, kitchens and internal spaces.
Benefits:
- Minimal and modern appearance
- Natural daylight from above
- Customisable dimensions
- Suitable for different architectural layouts
A flat-looking skylight still needs suitable drainage design and installation detailing to avoid standing water.

2. Pyramid Glass Skylight
A pyramid glass skylight features multiple inclined glass panels arranged in a pyramid shape.
It is often used in luxury homes, entrance areas, courtyards and commercial buildings.
Benefits:
- Attractive architectural appearance
- Distinctive roof design
- Multiple directions of daylight entry
- Suitable for feature spaces and atriums
The frame, glass panels and connections should be engineered according to the dimensions and expected loads.
3. Fixed Glass Skylight
A fixed skylight is a sealed, non-opening glazing system designed primarily to provide daylight.
It is a practical choice for staircases, corridors and high-ceiling areas where ventilation is not required.
Benefits:
- Simple operating arrangement
- No moving opening mechanism
- Clean architectural appearance
- Suitable for inaccessible roof openings
4. Ventilated Glass Skylight
A ventilated skylight can be opened manually or through a motorised mechanism.
It allows warm air to escape and can support natural ventilation when properly designed.
Benefits:
- Daylight and ventilation
- Helps release accumulated warm air
- Useful for selected kitchens and high-ceiling spaces
- Can include automated controls
Moving components and opening seals require appropriate maintenance and weatherproofing.
5. Curved Glass Skylight
A curved skylight adds a distinctive appearance to large architectural spaces.
It can be used in commercial buildings, walkways, corridors and specialised residential projects.
Benefits:
- Contemporary architectural appearance
- Suitable for custom roof profiles
- Creates visually distinctive spaces
- Allows customised daylight arrangements
Curved systems generally involve more complex fabrication and structural detailing.
Which Glass Is Best for Skylight Installation?
Choosing the correct glass is more important than simply choosing the cheapest option.
A skylight is installed overhead, so safety must be a priority.
The National Building Code of India, Part 6, Section 8, provides guidance on glass selection and glazing systems, including structural design, installation, testing and maintenance.
Before selecting a glass specification, consider these points:
1. Safety: Use an appropriately designed safety-glazing system for overhead applications. Laminated safety glass is particularly important where post-breakage retention is required.
2. Heat control: In Faridabad’s hot summers, solar-control coatings, suitable tinted glass or insulated glazing may help reduce unwanted solar heat.
3. Natural light: Glass transparency and coatings should be selected according to the amount of daylight required.
4. Structural performance: Glass thickness and construction must be calculated based on the panel dimensions, support conditions and design loads.
5. Long-term performance: Consider the quality of the interlayer, edge protection, glazing seals and compatibility of installation materials.
An experienced glazing professional should coordinate with a structural engineer whenever the design or roof opening requires structural assessment.
How to Prevent Water Leakage in Glass Skylights?
Water leakage is one of the most important concerns when installing a glass skylight.
Incorrect installation, inadequate drainage and poor waterproofing details can lead to water entering the building during heavy rainfall.
To reduce this risk, pay attention to the following installation practices.
Proper roof preparation
The roof opening should be checked before installation. The supporting structure must be suitable for the proposed skylight dimensions and loads.
Raised kerb or support arrangement
Where appropriate, a raised kerb or upstand helps separate the glazing system from water that may collect on the roof.
Its height and detailing should be determined by the roof design and site conditions.
Correct drainage slope
The skylight design should allow rainwater to drain away rather than accumulate around the glass or frame.
Quality sealing materials
Suitable weather-resistant gaskets, compatible glazing sealants and proper joint detailing help protect the installation from water penetration.
Proper flashing and waterproofing
The junction between the skylight frame and roof waterproofing is critical.
The waterproofing membrane and flashing should be integrated with the skylight support system so that rainwater is directed away from vulnerable joints.
Expert tip: Do not rely on silicone alone to prevent leakage. Proper roof detailing, drainage, flashing and waterproofing are essential parts of a reliable skylight installation.
Glass Skylight Installation Process: Step-by-Step
A professional glass skylight project generally follows these stages.
Step 1: Site inspection
The installation team examines the roof, available opening, building layout and accessibility.
Step 2: Design and measurements
The dimensions, skylight shape, glass specification and frame design are finalised.
Step 3: Structural assessment
The roof and supporting arrangement are checked. Any required structural modifications should be designed and approved by a qualified structural professional.
Step 4: Frame fabrication
The aluminium or steel frame is fabricated according to the approved design and measurements.
Step 5: Glass processing
The specified safety glass is processed, finished and checked before installation.
Step 6: Frame and glass installation
The support structure is fixed, and glass panels are installed using the appropriate glazing system.
Step 7: Waterproofing and sealing
Joints, flashing, drainage and weatherproofing details are completed.
Step 8: Final inspection
The finished installation is checked for alignment, connections, drainage and sealing quality.
The installation timeline depends on project size, design complexity, material availability and site conditions.
Where Should You Install a Glass Skylight?
The right location can make a significant difference to the usefulness of a skylight.
Glass skylight for living rooms
A skylight can introduce natural daylight into the centre of a living room, especially where conventional windows are insufficient.
Glass skylight for staircases
Staircase skylights are a popular choice for bringing daylight into multi-storey homes.
Glass skylight for kitchens
A properly positioned skylight can make a kitchen feel brighter and more spacious. Heat gain and ventilation requirements should be considered.
Glass skylight for commercial buildings
Offices, reception areas, showrooms and hotels can use skylights to create bright and attractive indoor environments.
Glass skylight for terraces
Terrace skylights can provide overhead daylight to covered areas while maintaining a modern architectural appearance.
How to Choose the Best Glass Skylight Installation Company in Faridabad
Selecting the right installation company is essential for safety, durability and long-term performance.
Before finalising your contractor, consider the following:
- Installation experience: Ask about previous skylight and glass-roof projects.
- Glass specifications: Check whether the company understands overhead safety glazing.
- Custom fabrication: Confirm that the frame and glass can be manufactured according to your design.
- Waterproofing expertise: Ask how roof joints, flashing and drainage will be handled.
- Structural coordination: Make sure structural requirements are properly assessed.
- Transparent quotation: Request a clear breakdown of glass, framing, fabrication and installation charges.
- After-installation support: Understand the warranty and maintenance arrangements.
Do not select an installer only because they offer the lowest price. A properly designed and installed skylight is a long-term building investment.
Why Choose Smartglass Studio for Glass Skylight Installation in Faridabad?
Smartglass Studio provides customised glass solutions for residential, commercial and corporate spaces.
Our focus is on creating functional and visually appealing glass installations that complement modern architecture.
For glass skylight projects, the design and installation requirements should be considered according to the property layout, dimensions, glass selection and site conditions.
Our glass solutions can be planned for:
- Residential glass skylights
- Commercial glass skylights
- Flat glass skylights
- Pyramid glass skylights
- Custom-designed skylight structures
- Glass roofing and related architectural glazing
We serve customers across Faridabad, Delhi, Noida, Gurugram and Ghaziabad.
Whether you are planning a new skylight or upgrading an existing roof area, contact Smartglass Studio to discuss your project requirements and request a customised quotation.
Planning a glass skylight installation in Faridabad?
Contact Smartglass Studio to discuss your preferred design, site dimensions and installation requirements.
Conclusion
A glass skylight is more than a decorative roof feature. It is a practical architectural solution that can introduce natural daylight, enhance interior aesthetics and improve the overall appearance of residential and commercial properties.
The glass skylight cost in Faridabad depends on the design, glazing specification, frame material, structural requirements and installation quality.
Before starting your project, compare suitable designs, choose the correct safety glazing and ensure that waterproofing and drainage are properly planned.
For customized glass skylight installation solutions in Faridabad and Delhi NCR, contact Smartglass Studio to discuss your requirements and request a project-specific quotation.
11. Frequently Asked Questions About Glass Skylight Cost and Installation
Q1. What is the glass skylight cost in Faridabad?
The cost depends on glass type, dimensions, frame material, design and installation requirements. Indicative local listings start around ₹900 per sq. ft., while premium and customised systems can cost several thousand rupees per sq. ft. A site-specific quotation is recommended.
Q2. What is the glass skylight price per square foot?
The price can vary significantly depending on whether you choose a basic fixed skylight, a pyramid design, double glazing or a customised structure. Always compare complete installation quotations rather than material-only prices.
Q3. Which glass is best for a glass skylight?
Suitable laminated safety-glass configurations are commonly considered for overhead glazing. The final glass specification should be selected based on panel size, structural support, design loads and applicable safety standards.
Q4. Does a glass skylight make a room hotter?
A skylight can increase indoor heat when exposed to strong sunlight, particularly if unsuitable clear glazing is used. Solar-control glass, Low-E coatings, insulated glazing and suitable shading can help manage heat gain.
Q5. Can a glass skylight leak during the monsoon?
Poor installation and inadequate waterproofing can cause leakage. Correct roof preparation, flashing, drainage, raised support details and compatible sealing materials are important for reducing this risk.
Q6. Which skylight design is best for a home?
Flat, fixed and pyramid skylights are popular residential options. The best choice depends on the available roof area, architectural style, daylight requirements and budget.
Q7. How long does glass skylight installation take?
The timeline depends on the size, design, fabrication requirements, roof preparation and site accessibility. A simple installation may take less time than a large customised pyramid or curved skylight.
Q8. Can I install a glass skylight on an existing RCC roof?
Yes, it may be possible, subject to a structural assessment. Cutting or modifying an existing RCC slab should never be done without appropriate structural evaluation and professional approval.
Q9. Is a pyramid glass skylight more expensive than a flat skylight?
Generally, yes. Pyramid skylights often require more complex framing, angled glass panels, fabrication and installation work.
Q10. How can I get a glass skylight installation quotation in Faridabad?
Share your project location, approximate dimensions, preferred design and photographs of the roof area with Smartglass Studio. A site inspection may be needed before a final quotation can be prepared.