
Glass Partition Walls: Complete Installation Guide, Benefits, Types & Design Ideas
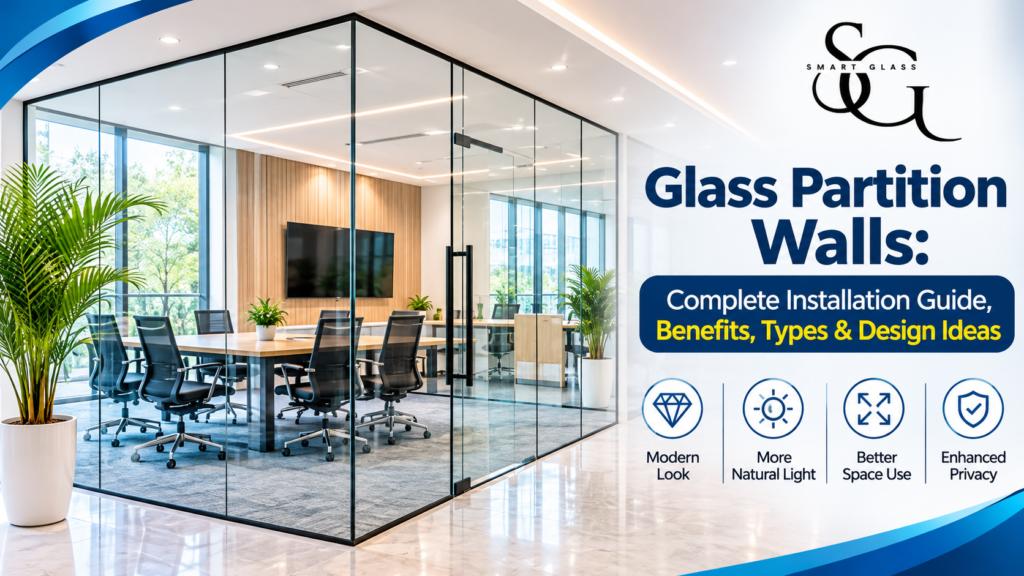
Glass partition walls have become a popular choice for modern homes, offices, and commercial interiors. They offer an excellent way to divide spaces without making them look small or closed. Whether you want to create a private office cabin, separate your living and dining areas, or improve the appearance of your workspace, glass partitions provide a stylish and practical solution.
Unlike traditional brick or wooden walls, glass partitions allow natural light to travel throughout the space while maintaining a clean and contemporary appearance. With different glass types, frame designs, and customised installation options available, they can be adapted to suit almost any interior requirement.
In this guide, we will explore the benefits, types, installation process, design considerations, and important factors to consider before choosing glass partition walls.
What Are Glass Partition Walls?
Glass partition walls are interior dividing systems made using glass panels, supported by suitable aluminium frames, slim profiles, or specialised fittings. They are used to separate different areas while maintaining visual openness and natural light.
These partitions are commonly installed in:
- Corporate offices and workspaces
- Conference and meeting rooms
- Residential living and dining areas
- Office cabins and reception areas
- Hotels, restaurants, and showrooms
- Commercial and retail spaces
Depending on the requirement, glass partitions can be transparent, frosted, tinted, laminated, or customised with decorative finishes.
Top Benefits of Installing Glass Partition Walls
Choosing glass partitions can improve both the functionality and appearance of your interior space.
1. Better Natural Light Distribution
One of the biggest advantages of glass partitions is their ability to allow natural light to pass between different areas. This makes interiors feel brighter and more welcoming.
In offices, improved daylight distribution can also reduce the need for artificial lighting during the day.
2. Modern and Elegant Appearance
Glass partitions create a sophisticated interior design. Their clean lines and minimal appearance complement contemporary homes, offices, and commercial spaces.
Slim-profile glass partitions are particularly suitable for interiors where a premium and seamless finish is desired.
3. Efficient Space Utilisation
Traditional walls can make smaller rooms feel congested. Glass partitions provide separation without creating a visually enclosed environment.
They are especially useful in compact offices, apartments, and commercial interiors where every square foot matters.
4. Flexible Design Options
Glass partitions are available in different configurations, including framed, frameless, sliding, and fixed systems.
You can select the design according to your available space, privacy requirements, and interior theme.
5. Privacy Without Losing Natural Light
Clear glass is ideal for open environments, while frosted, tinted, or decorative glass can provide additional visual privacy.
This makes glass partitions suitable for conference rooms, cabins, consultation areas, and residential spaces.
6. Easy Maintenance
Glass surfaces are relatively easy to maintain. Regular cleaning with a suitable glass cleaner and soft cloth helps maintain their clarity and appearance.
Quality hardware and professional installation also contribute to long-term performance.
Different Types of Glass Partition Walls
Before selecting a partition, it is important to understand the available designs and their applications.
1. Frameless Glass Partitions
Frameless glass partitions offer a clean and minimal appearance. They use suitable glass panels and specialised fittings to reduce visible framing.
They are ideal for premium offices, modern homes, showrooms, and conference rooms.
2. Slim Aluminium Frame Glass Partitions
These partitions combine glass panels with slim aluminium profiles. They provide a structured appearance while maintaining a contemporary design.
They are suitable for office cabins, internal room divisions, and commercial interiors.
3. Sliding Glass Partitions
Sliding glass partitions are designed for areas where space-saving functionality is important.
Instead of opening into the room, the panels slide along a track. They work well in compact offices, meeting rooms, and residential interiors.
4. Frosted Glass Partitions
Frosted glass partitions offer privacy while allowing diffused natural light to enter.
They are commonly used in office cabins, meeting rooms, bathrooms, and consultation spaces.
5. Toughened Glass Partitions
Toughened glass is heat-treated to improve its strength compared with ordinary annealed glass. It is widely used in interior partition systems.
The appropriate glass thickness and specification should be selected according to panel dimensions, hardware, installation conditions, and safety requirements.
6. Double-Glazed Glass Partitions
Double-glazed partitions use two glass panels separated by a cavity. Depending on the system design, they can improve acoustic performance and provide a more enclosed partition solution.
They are often considered for conference rooms and offices requiring better sound privacy.
Glass Partition Wall Installation Process
Professional installation is important for achieving a stable, safe, and visually appealing glass partition.
Here is a general overview of the installation process.
Step 1: Site Inspection and Measurement
The first step is to inspect the installation area and take accurate measurements.
The installer evaluates:
- Floor-to-ceiling height
- Available wall and floor space
- Ceiling and floor conditions
- Door opening requirements
- Electrical fittings and other obstructions
- Required privacy and functionality
Accurate measurements help ensure the glass panels fit properly.
Step 2: Selecting the Right Glass
Glass selection depends on the intended application, design, and safety requirements.
Common options include clear toughened glass, laminated glass, frosted glass, tinted glass, and double-glazed systems.
The installer should recommend an appropriate specification based on the site conditions and applicable safety standards.
Step 3: Choosing the Frame and Hardware
The next step is selecting the supporting system.
Depending on the design, this may include:
- Aluminium profiles
- Slim partition frames
- Glass clamps and connectors
- Floor and ceiling channels
- Hinges and door fittings
- Sliding tracks and rollers
- Suitable sealing materials
The quality of these components plays an important role in the performance and durability of the partition.
Step 4: Marking and Preparing the Installation Area
The installation team marks the floor, walls, and ceiling according to the approved layout.
The supporting surfaces are checked and prepared before the frame or hardware is installed.
Step 5: Installing Frames and Glass Panels
The supporting profiles and fittings are installed according to the selected system.
Glass panels are then positioned carefully, aligned, and secured using compatible hardware.
Glass installation should always be handled by trained professionals using appropriate lifting equipment and protective measures.
Step 6: Finishing and Quality Inspection
After installation, the team checks the alignment, panel stability, door movement, hardware operation, and finishing.
Suitable sealing and final adjustments are completed to achieve a clean and professional result.
How to Choose the Right Glass Partition for Your Space
Selecting the right partition requires more than choosing an attractive design. Consider the following factors before making a decision.
1. Purpose of the Partition: Decide whether you need the partition for privacy, space division, decoration, or sound control.
2. Glass Type: Choose clear, frosted, laminated, toughened, or double-glazed glass according to the application and safety requirements.
3. Frame Design: Consider frameless, slim aluminium, or conventional framed systems depending on your interior design.
4. Space Availability: Sliding systems may be more suitable for compact spaces, while fixed partitions work well for permanent divisions.
5. Privacy Requirements: Frosted or decorative glass can provide visual privacy without completely blocking natural light.
6. Installation Quality: Always choose an experienced glass partition installation company that can provide proper measurement, material selection, and professional fitting.
Factors That Affect Glass Partition Installation Cost
The cost of installing glass partition walls depends on several factors. There is no single price suitable for every project.
Important cost factors include:
- Type and thickness of glass
- Total partition area
- Toughened, laminated, or double-glazed specifications
- Aluminium frame or frameless design
- Door configuration and hardware quality
- Customised finishes and decorative options
- Site conditions and installation complexity
For an accurate estimate, it is advisable to get a site inspection and discuss your design requirements with a professional installer.
Why Choose Smartglass Studio for Glass Partition Installation?
Smartglass Studio provides customised glass solutions for residential, commercial, and corporate interiors.
Established in 2020, the company focuses on modern glass applications that combine functionality, aesthetics, and practical installation requirements.
Our glass partition solutions can help transform ordinary interiors into brighter, more organised, and visually appealing spaces.
We provide solutions for:
- Slim internal glass partitions
- Office glass partitions
- Glass and aluminium partitions
- Modern office cabin partitions
- Residential glass partitions
- Customised interior glass solutions
Whether you are planning a new office interior or upgrading your existing home, Smartglass Studio can help you explore suitable glass partition designs.
We serve customers across Faridabad, Delhi, Noida, Gurugram, and Ghaziabad.
Visit our website: https://www.smartglassstudio.com/
Explore our Slim Internal Partition Solutions to learn more about modern glass partition options.
Conclusion
Glass partition walls are an effective way to create functional, bright, and modern interiors. From frameless glass systems to slim aluminium partitions and frosted glass designs, there are several options available for residential and commercial applications.
The right combination of glass, hardware, design, and professional installation can improve the appearance and usability of your space.
If you are planning to install glass partition walls in your home or office, explore customised solutions from Smartglass Studio. Choose a design that matches your space, privacy requirements, and interior preferences.
Frequently Asked Questions About Glass Partition Walls
1. Which glass is best for interior partition walls?
Toughened safety glass is commonly used for interior partitions. Laminated glass and other specialised options may be suitable depending on the application, safety requirements, and design.
2. Are glass partition walls suitable for small offices?
Yes. Glass partitions are an excellent option for small offices because they divide work areas while allowing natural light to flow throughout the space.
3. Can glass partitions provide privacy?
Yes. Frosted, tinted, decorative, and switchable privacy glass options can provide different levels of visual privacy.
4. How long does glass partition installation take?
Installation time depends on the partition area, design complexity, site conditions, glass specifications, and hardware requirements. Smaller projects may take less time than large customised installations.
5. How much does glass partition installation cost in Faridabad?
The cost depends on the glass type, thickness, frame system, total area, hardware, and installation requirements. Contact a professional installer for a project-specific quotation.